Buying in Westfield is not just about square footage or a price point. It is also about choosing a home style that fits how you want to live, what kind of upkeep you can handle, and how much renovation you are willing to take on in a fast-moving market. If you are comparing Victorians, Colonials, Capes, split-levels, and newer builds, understanding those differences can help you move with more confidence. Let’s dive in.
Why home style matters in Westfield
Westfield’s housing stock tells the story of how the town grew. The late 19th-century railroad boom brought Victorian-era homes, and the early 20th century added Colonial Revival, Shingle Style, Craftsman, and Foursquare houses in commuter-oriented areas such as Terrace Park and Westfield Gardens. After World War II, farmland at the edges of town was subdivided, and by about 1970 Westfield was largely built out.
That timeline still shapes what you see today. Older homes often bring more architectural detail and established streetscapes, while newer homes are usually infill construction or tear-down replacements. In practical terms, that means your buying decision is often a balance between character, condition, and future project scope.
Westfield is also a market where speed matters. As of June 30, 2026, Zillow estimated the average home value at $1,334,619, and Redfin reported a median sale price of about $1.3 million, with homes going pending in roughly 11 to 15 days. In that kind of environment, buyers who understand a home’s style and likely maintenance needs can make faster, better-informed decisions.
Victorian homes in Westfield
Victorian homes are closely tied to Westfield’s railroad-suburb era. The town’s design guidelines point to Italianate, Second Empire, and Queen Anne examples, especially near the railroad corridor. These homes often stand out for ornate trim, projecting bays, balconies, towers or turrets, and more complex rooflines.
If you love visual character, Victorians can be especially appealing. They often offer one-of-a-kind curb appeal and a strong sense of history. At the same time, those details usually mean more exterior surfaces, more decorative woodwork, and more maintenance than simpler house forms.
For buyers, the key question is often not whether a Victorian is beautiful. It is whether you are comfortable with the upkeep that may come with elaborate millwork, older roof forms, and more complicated exterior restoration. In a fast-moving market, condition can matter just as much as charm.
What to expect with Victorian living
Victorians often deliver personality that is hard to replicate in newer homes. You may find distinctive façades, generous porches, and architectural elements that make the home feel special before you even step inside.
The tradeoff is usually maintenance complexity. More trim, more roof angles, and more original detailing can mean a larger long-term to-do list. If you are drawn to this style, it helps to look beyond the first impression and focus on roof condition, porch condition, and how much of the exterior may need attention.
Colonial Revival and classic Colonials
Colonial Revival is one of Westfield’s defining early 20th-century styles. It is especially visible in areas such as Terrace Park, Westfield Gardens, and Wychwood. These homes are typically formal and symmetrical, often with a centered front entry, large double-hung windows, sidelights, and porches or porticos.
For many buyers, this is the Westfield look they picture first. Larger examples often sit on wide lots with generous setbacks, and some include period details like butler’s pantries, parquet flooring, and leaded glass. The style tends to feel balanced, established, and closely tied to the town’s traditional streetscape.
From a practical standpoint, Colonial Revival homes can be easier to understand than more ornate Victorian houses. Their massing is often simpler, and they may be more straightforward to expand while keeping the overall look intact. Still, symmetry, entry details, and porch proportions matter, especially if you are thinking ahead about renovations.
What Colonials mean for buyers
Colonials often appeal to buyers who want a more traditional layout. Day to day, they may feel more formal and compartmentalized than newer homes or open-plan remodels.
That can be a plus or a drawback depending on your lifestyle. If you want defined rooms and a classic exterior, a Colonial may feel like a natural fit. If you want a very open interior, it is worth looking carefully at how much change would be needed to get there.
Cape Cod homes in Westfield
Cape Cod houses are a sub-type of Colonial Revival and were built widely in Westfield from the 1920s through the 1940s. The town guide describes them as one-and-a-half stories with side-gable roofs, symmetrical façades, central entrances, dormers, six-over-six windows, and small porches.
These homes are often part of Westfield’s more compact housing stock. For buyers, that usually means a smaller first-floor footprint and tighter upstairs rooms. At the same time, Capes are often attractive because they can offer renovation potential through dormers, rear additions, or finished lower levels if lot depth and zoning allow.
A Cape can be a smart option if you are comfortable trading size for flexibility. Many buyers see them as a chance to enter the market with a home that can evolve over time. The main thing is to look closely at the current layout and whether the house can support your future plans.
Why Capes attract buyers
Capes often feel efficient and approachable. They can be cozy, manageable, and easier to maintain than larger older homes.
But the geometry of the upper level matters. Sloped ceilings, dormer placement, and stair layouts can make expansions less simple than they seem at first glance. If you are considering a Cape, think about both today’s function and tomorrow’s possibilities.
Split-level homes in Westfield
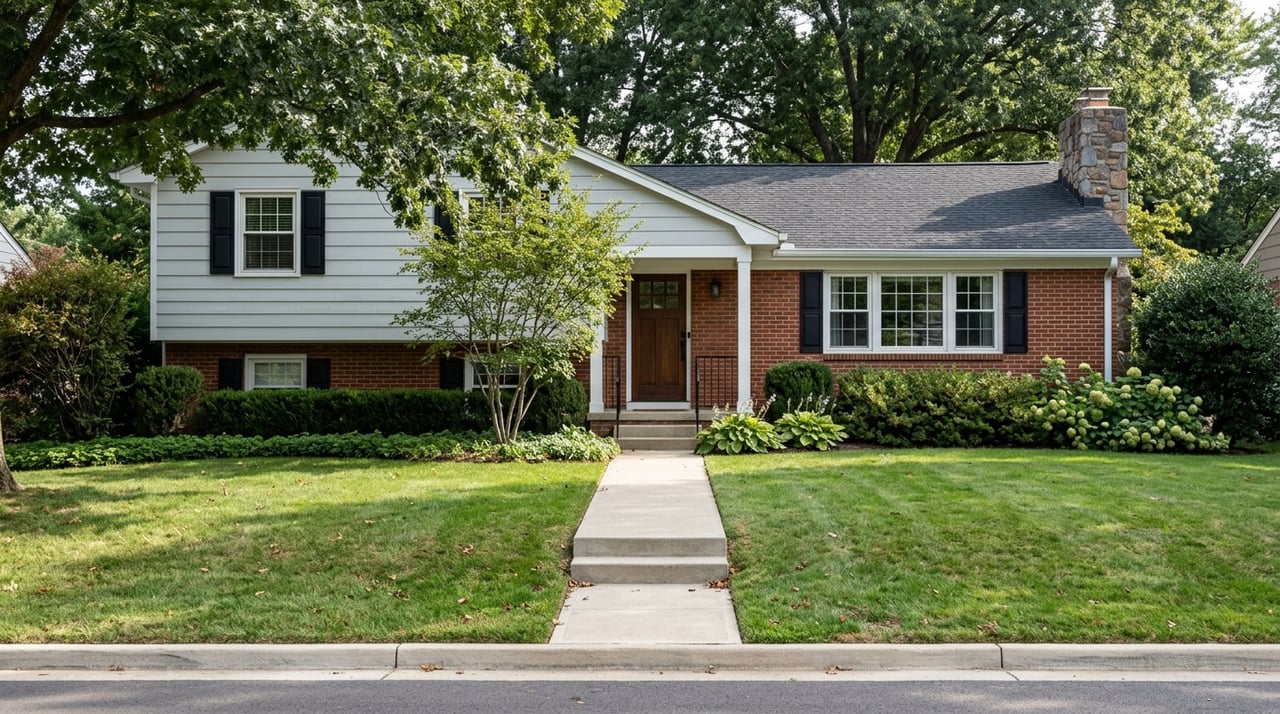
Split-levels reflect Westfield’s postwar expansion period. They became popular in the 1950s as a way to create more floor area without needing wider lots. These homes usually have low-pitched roofs, a front door near the middle, and staggered levels that separate living areas, bedrooms, and recreation space.
For buyers focused on function, split-levels can be very practical. They often create useful separation between sleeping and living spaces, which some households prefer over a fully open layout. They also represent a different phase of Westfield housing than the older railroad-era and early commuter-suburb homes.
The tradeoff is stairs and layout complexity. A split-level may look simple from the outside, but future remodeling can be less straightforward because of the level changes and stair runs. If you are comparing one to a Colonial or Cape, think carefully about how you move through the home every day.
Split-level pros and tradeoffs
A split-level can work well if you like distinct zones for different activities. The separation between floors often creates a practical day-to-day rhythm.
Still, this style is not for everyone. If you want fewer stairs or you are hoping for a large, open reconfiguration, the existing structure may limit how easily that can happen. As with any style, the floor plan should support your life, not just your wish list.
Newer builds and tear-down replacements
Because Westfield was largely built out by about 1970, most newer single-family homes are not part of brand-new subdivisions. Instead, they are usually infill homes or tear-down replacements on existing lots. That makes them different from newer construction in towns with large-scale recent development.
Even when interiors feel more contemporary, exterior form still has to work within Westfield’s established streetscape. Town rules require detached homes to face the street, limit flat roofs on detached single-family homes except in limited cases, and regulate features such as dormer width. Zoning also shows that lot sizes can vary widely depending on district.
For buyers, newer builds often offer the simplest move-in experience. You may get a more current layout, fewer immediate projects, and a home designed around modern expectations. But lot fit, frontage, and how the house sits within the block still matter just as much as finishes.
How style affects price and renovation scope
In Westfield, style alone does not determine price. What often matters more is buyer preference, condition, and the likely cost of updates or repairs. In a market where homes are trading around the $1.3 million mark and moving in about two weeks, updated or turnkey homes usually appeal to the widest buyer pool.
Original-condition homes can still offer strong value, but they often need to be evaluated through the lens of systems work, cosmetic restoration, and exterior maintenance. A Victorian with beautiful detail may require a very different budget than a newer replacement home with a more current interior. A Cape may offer a lower entry point but also invite future renovation decisions.
This is where style becomes practical, not just aesthetic. The right home is not always the one with the most character or the newest kitchen. It is the one whose condition, layout, and project scope line up with your timeline, budget, and tolerance for work.
What to inspect before you fall in love
Before you get too attached to any Westfield home style, focus on a few fundamentals first. The façade may draw you in, but the real decision usually comes down to how the house works on the lot and how much flexibility it offers.
Start with these four checks:
- Lot dimensions and setbacks
- Roof and porch condition
- Whether the floor plan fits your lifestyle
- How much exterior work may be needed to fit the neighborhood context
Westfield’s zoning standards show that detached-home lots can vary substantially by district, from smaller-lot zones with 6,000 square feet and 50 feet of frontage to RS-40 districts with 40,000 square feet and 175 feet of frontage. The town also regulates yard dimensions, garage placement, street-facing orientation, and aspects of front-elevation similarity in new development.
That means the style label is only your starting point. In Westfield, you are really comparing how the home sits on the lot, how much of the original envelope remains, how much renovation the structure can absorb, and whether the block’s character is part of what you value.
Choosing the right Westfield style for you
The best Westfield home style is the one that matches both your taste and your practical needs. A Victorian may offer standout character. A Colonial may deliver classic form and broad appeal. A Cape may offer manageable scale and future upside. A split-level may fit buyers who want separated living zones. A newer build may provide the easiest move-in path.
When you look at Westfield this way, style becomes more than curb appeal. It becomes a roadmap for maintenance, renovation, daily living, and resale potential. If you want help comparing homes through that lens, The Bigos Group can help you make sense of the details and navigate the market with confidence.
FAQs
What home styles are most common in Westfield, NJ?
- Westfield buyers will commonly see Victorian homes, Colonial Revival or classic Colonial homes, Cape Cod homes, split-levels, and newer infill or tear-down replacement houses.
What should buyers know about Victorian homes in Westfield, NJ?
- Victorian homes in Westfield often offer strong architectural character, but they may also come with more exterior maintenance because of ornate trim, complex rooflines, and decorative details.
What makes Colonial homes popular with Westfield, NJ buyers?
- Colonial Revival homes are a defining Westfield style and often appeal to buyers who want a traditional, symmetrical exterior, established lots, and a more formal interior layout.
Are Cape Cod homes in Westfield, NJ good for future expansion?
- Cape Cod homes can offer renovation potential through dormers, rear additions, or finished lower levels if lot depth and zoning allow, but upper-level roof geometry can affect design options.
How do split-level homes function for Westfield, NJ buyers?
- Split-level homes often provide practical separation between living spaces and bedrooms, but they also create more stairs and can be less straightforward to remodel into an open-plan layout.
Why do newer homes in Westfield, NJ still look traditional from the outside?
- Westfield’s local rules shape how newer detached homes fit the streetscape, including requirements related to street orientation, roof forms, and other exterior design features.
What should buyers inspect first when comparing Westfield, NJ home styles?
- Buyers should first look at lot dimensions, setback patterns, roof and porch condition, whether the floor plan fits daily life, and how much work the exterior may require.